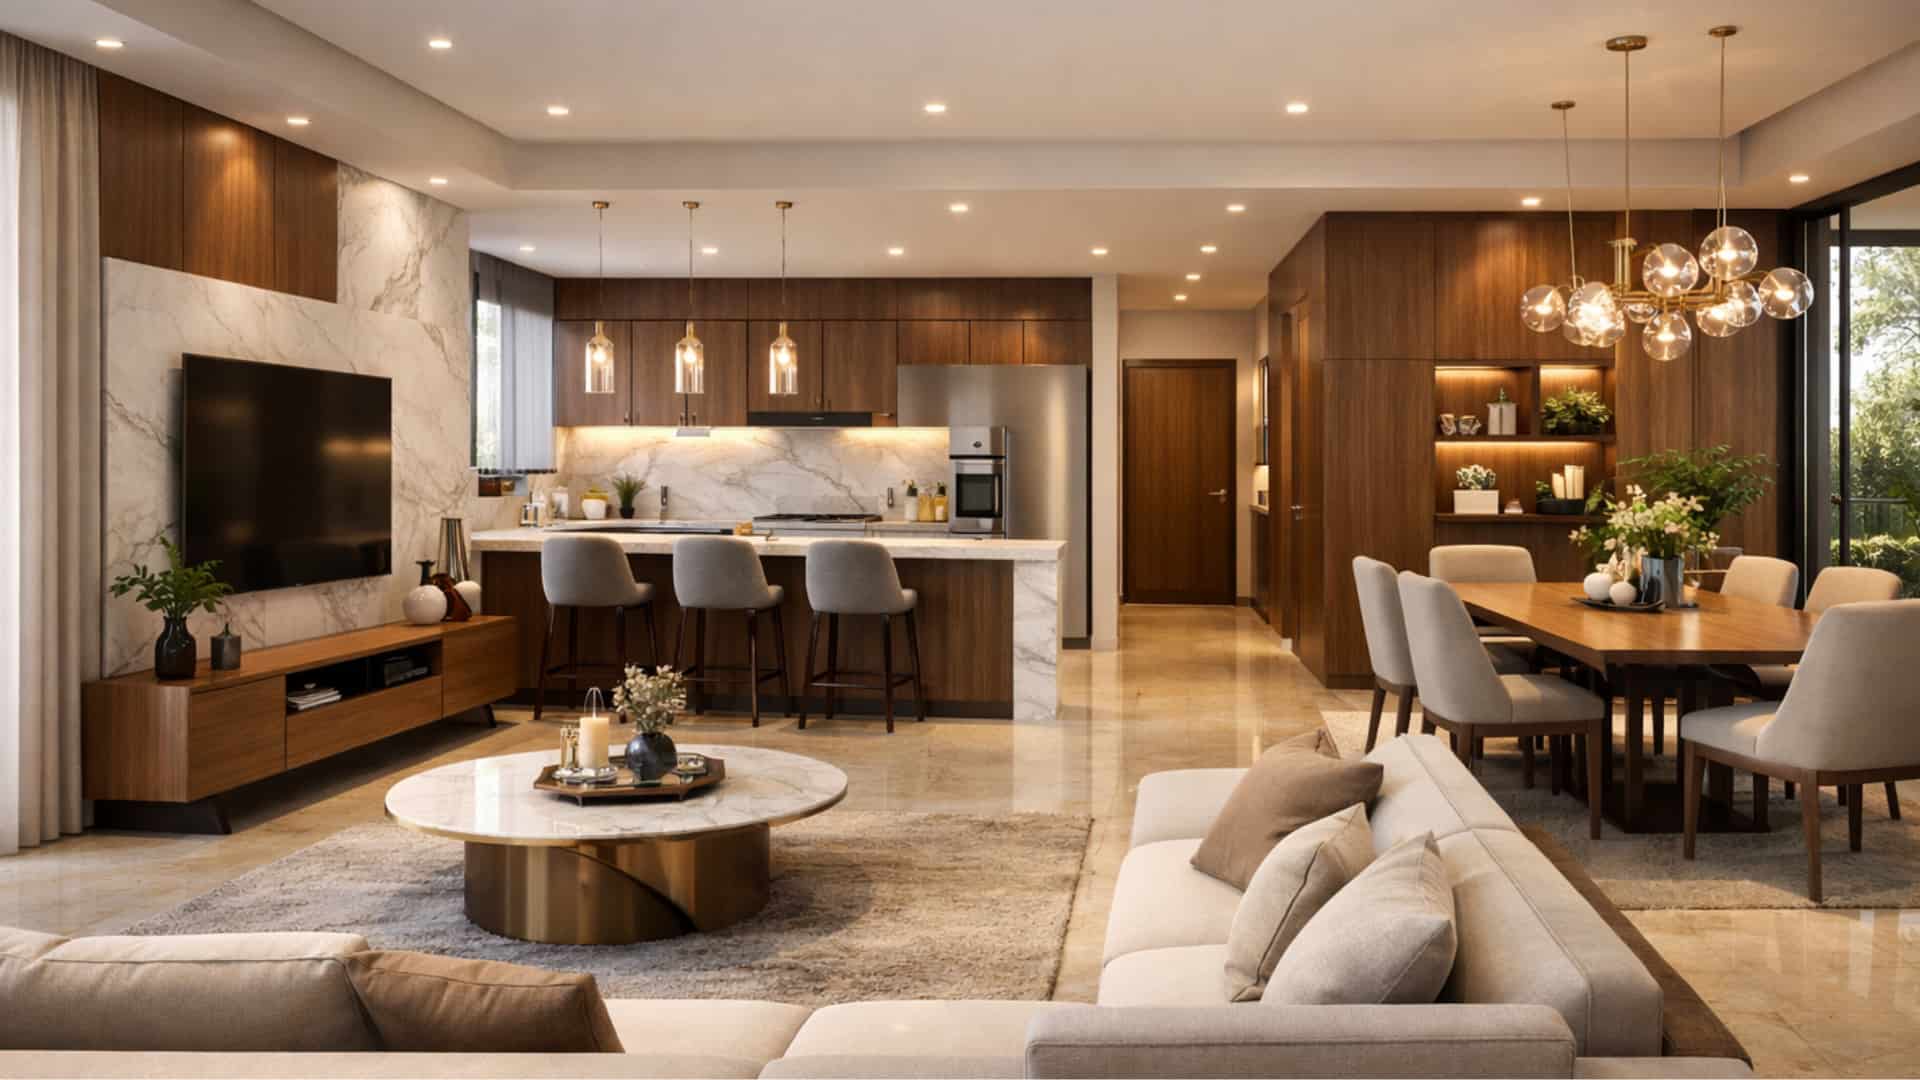
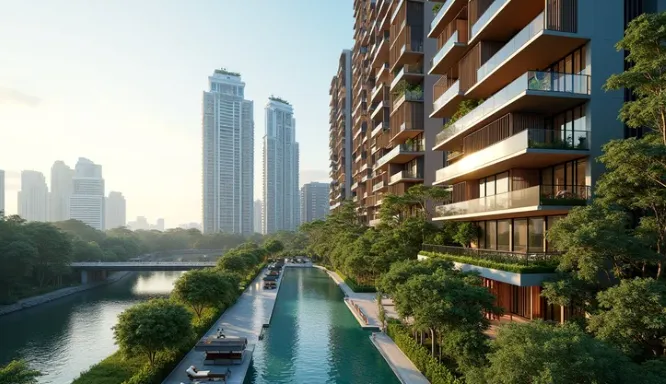
The coastal city of Mangalore has always carried a quiet charm. Tiled roofs, verandahs that catch the sea breeze, courtyards that bloom with pride of India trees. But walk into any new apartment in the city today and you’ll notice something different. The spaces feel deliberate. Thoughtful. There’s a balance between traditional warmth and contemporary function that wasn’t as common five years ago.
Much of this shift traces back to a design studio that started small and grew through word of mouth, one satisfied client telling another about their transformed living room or reimagined workspace. Black Pebble Designs has become a name that comes up in conversations about renovations, new builds, and commercial fit-outs across the city.
Understanding the Local Context
Mangalore’s design needs differ from cities like Bangalore or Mumbai. The climate plays a huge role. Humidity sits heavy for most of the year, which means materials need careful selection. Teak and rosewood hold up well. Laminates can warp if you choose the wrong grade. Fabrics need to breathe, or they trap moisture and develop that musty smell within months.
Then there’s the cultural layer. Many families here still value the traditional aspects of a home. The prayer room remains non-negotiable. Storage for festival items, space for extended family visits, kitchens large enough for cooking in volume. These aren’t outdated requirements. They’re practical realities that designers need to respect while pushing aesthetic boundaries.
Black Pebble Designs seems to have cracked this code. Their projects don’t look like transplants from design magazines shot in Scandinavian lofts. They feel rooted. A client I spoke with mentioned how the studio incorporated a traditional jaali screen into her modern apartment, not as a gimmick but as a functional element that allowed airflow while maintaining privacy. That kind of integration requires understanding what makes local architecture work.
The Evolution of Expectations
Ten years ago, interior design in Mangalore meant choosing between a handful of furniture shops and maybe hiring a carpenter who’d execute your ideas with varying degrees of accuracy. The term “turnkey project” wasn’t in common use. Most people coordinated everything themselves, sourcing materials, tracking deliveries, managing multiple vendors.
That exhausting process kept many homeowners from attempting anything beyond basic furnishing. You lived with builder-standard finishes because the alternative seemed overwhelming.
The rise of studios like Black Pebble Designs changed this dynamic. They introduced project management as part of the service. One point of contact. Clear timelines. Itemized budgets that actually held through execution, barring major scope changes. For professionals who’d relocated back to Mangalore after years in metros, this felt familiar. For others, it was a revelation.
Material Selection and Sourcing
Anyone who’s renovated in a tier-two city knows the challenge. The best materials often aren’t available locally. Ordering from other cities means factoring in shipping costs, transit damage risk, and delivery delays. Returns become complicated.
Black Pebble Designs, Interior Designers in Mangalore have built relationships with suppliers across Karnataka and beyond. This network matters more than it might seem. When a particular shade of natural stone isn’t available in Mangalore, they can source it from quarries in Bangalore or even import it if the project justifies the cost. They maintain a balance, using local materials where possible to keep projects economical while bringing in special pieces when a space demands it.
One commercial project I learned about used locally available laterite stone for an accent wall. Laterite is everywhere in coastal Karnataka, typically used for foundations, rarely for interiors. But treated and finished properly, it creates a textured surface with earthy red tones that anchor a room. That kind of material innovation shows knowledge of regional resources combined with willingness to experiment.
Commercial Spaces with Personality
Restaurants and retail outlets present different challenges than homes. Durability increases in importance. Aesthetics need to serve brand identity. Seating arrangements affect customer flow and staff efficiency. Lighting can make food look appetizing or unappetizing, products inviting or forgettable.
Several cafes and restaurants around the city now carry the Black Pebble signature, though you wouldn’t immediately identify a single style. That’s intentional. Each space reflects its concept rather than the designer’s personal preference.
A friend who owns a breakfast place downtown worked with them on his second location. He mentioned how they pushed back on some of his ideas, not dismissively but with explanations rooted in operational reality. The countertop height he wanted would have created ergonomic issues for staff during peak hours. The lighting scheme needed adjustment because it would have cast shadows that made plating look flat. These aren’t insights you get from someone who only thinks about how a space photographs.
Residential Projects: Function Meets Aspiration
Most of Black Pebble’s work happens in homes. Apartments ranging from 1,200 to 3,000 square feet. The occasional independent house. A few villa interiors in the outskirts where families build their retirement properties.
The projects share certain characteristics regardless of budget. Storage is generous but concealed. Walls don’t get overloaded with decor. Color palettes lean toward neutrals with strategic pops rather than matching every element. Spaces flow into each other without feeling open-plan in the way that sacrifices privacy.
Budget constraints appear in every project, even the high-end ones. Nobody has unlimited resources, and good designers work within real numbers. I’ve seen their mid-range projects where engineered wood substitutes for solid wood in areas that don’t require the durability. Accent walls use wallpaper or textured paint instead of imported tiles. Lighting comes from well-selected affordable brands rather than designer fixtures. The spaces still feel complete because the design itself is strong.
The Design Process
Their process starts with unusually detailed briefs. How many people live in the home? Ages? Work schedules? Cooking habits? Entertainment preferences? Some clients find the questions excessive until they see how answers influence decisions. A family with teenagers needs different acoustic planning than a retired couple. Someone who cooks elaborate meals requires different kitchen workflow than someone who mostly reheats.
They present mood boards and 3D renders, but they’re upfront about the limitations. Renders show potential, not guarantees. Lighting never looks exactly the same in renders as in reality. Material textures are approximated. This honesty prevents the disappointment that comes from expecting magazine-perfect results without understanding how real spaces differ from digital ones.
Site visits happen frequently during execution. This matters enormously. Contractors cut corners when unsupervised. Measurements drift. Materials get substituted. A designer who shows up unannounced keeps everyone accountable.
Sustainability Without Sermonizing
There’s a quiet environmental consciousness in their work that doesn’t announce itself. LED lighting throughout. Water-efficient fixtures. Materials sourced from vendors with proper forestry certifications when wood is involved. These choices get presented as practical rather than political.
Some projects incorporate more ambitious elements. Rainwater harvesting integrated into courtyards. Natural ventilation strategies that reduce air conditioning loads. Native plants in landscaping that require less water and maintenance. But they don’t push these features on clients who aren’t interested. The approach remains pragmatic.
Training and Growth
The studio has expanded its team over recent years. This brings its own challenges. Maintaining consistency across projects requires systems and training. Junior designers need mentorship. Administrative staff need to understand design enough to communicate with clients and vendors.
Several young designers who trained there have moved on to start independent practices. This could be seen as competition, but it’s actually expanded the quality of design services available in the city. A rising tide lifts all boats. Clients have more options, and the general understanding of what professional interior design entails has improved.
Where Mangalore’s Design Scene Is Headed
The city is changing. IT parks are bringing in young professionals with disposable income and exposure to design trends. Real estate developers are marketing lifestyle rather than just square footage. Co-working spaces, boutique hotels, specialty clinics, all these require thoughtful interiors.
Black Pebble Designs sits at an interesting intersection. Established enough to have credibility and a portfolio that speaks for itself. Still nimble enough to take on experimental projects. Their influence extends beyond their direct work. Other studios have raised their game in response. Clients expect more because they’ve seen what’s possible.
The next phase likely involves larger commercial projects. Perhaps hospitality work as Mangalore’s tourism infrastructure modernizes. Maybe collaborations with architects on integrated projects from the ground up rather than interior fit-outs after construction completes.
Final Thoughts
What makes a design studio significant to a city isn’t just the number of projects or the size of budgets. It’s whether they shift expectations and demonstrate that good design is accessible, not just for the ultra-wealthy or in major metros.
Black Pebble Designs has shown Mangaloreans that their homes can be both beautiful and livable, that tradition and modernity can coexist without awkwardness, that the design process can be managed professionally without drama or massive cost overruns.
That’s the real contribution. Not any single spectacular project, but the accumulated effect of dozens of well-executed spaces that make people reconsider what’s possible in their own homes and businesses. The city’s interior design landscape is richer for it, and likely to keep evolving as more residents realize they don’t have to settle for generic builder finishes or coordinate exhausting renovations alone.
About the Author